Mr & Mrs B – Bridgwater
April 1, 2026
Mr & Mrs Dove-Medows | Open Plan Kitchen Renovation | Newton Abbot
July 16, 2026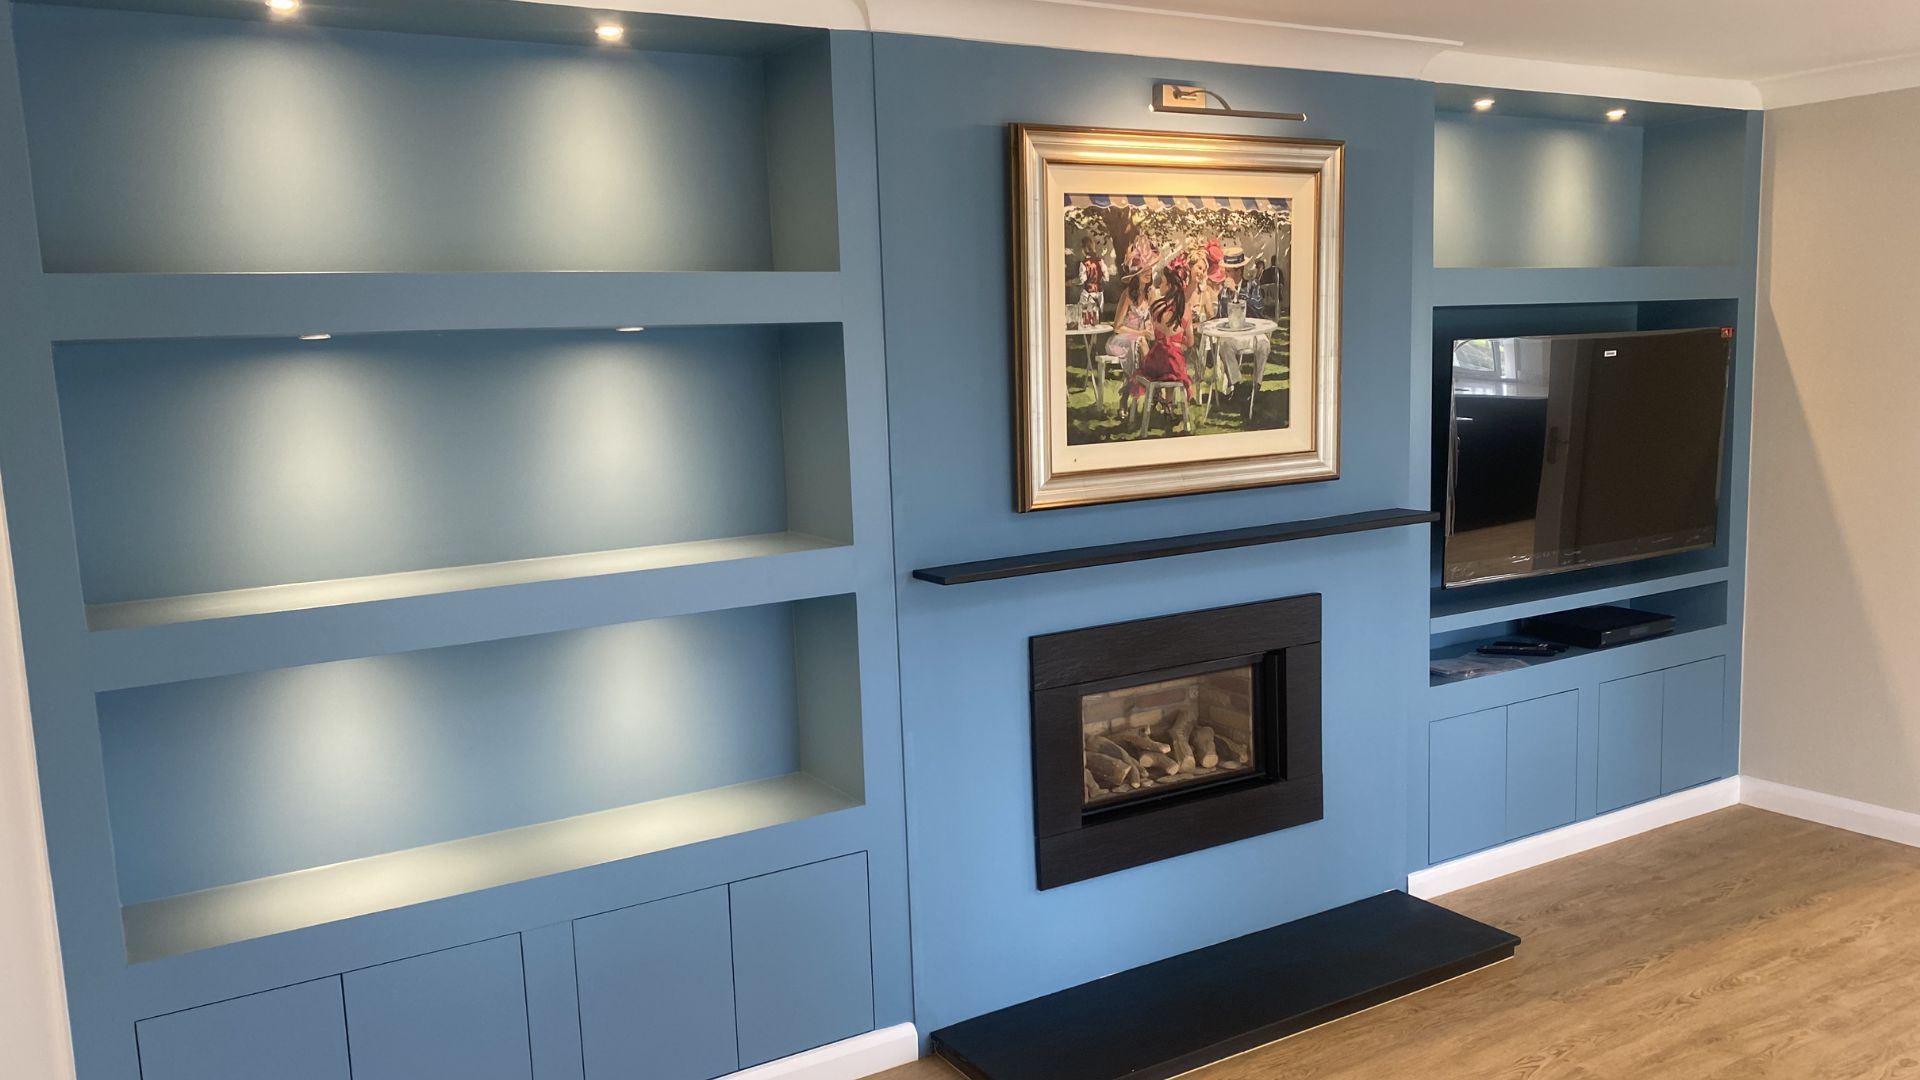
MR & MRS B, ASHPRINGTON, TOTNES
SPACIOUS BUNGALOW, FULL RENOVATION, OPEN PLAN KITCHEN, STUDY SPACE, PORCH, CLOAKROOM, TWO ENSUITES
Keith and Alison’s project began in October, with a clear aim, to modernise a very dated bungalow and create a home that felt more contemporary, more spacious, and far more practical for day to day living. With the clients travelling abroad part way through the process, the design journey relied on great communication, trust, and a strong relationship, so key decisions could still be made smoothly while they were away.
From the outset, storage and flow were essential, the new spaces needed to work alongside existing furniture and artwork, and the result needed to feel cohesive, calm, and considered throughout.
THE BRIEF
The home required a full renovation, with improvements that went beyond just the kitchen. Keith and Alison wanted a more open, social layout, better use of space, and a clear sense of style as you move from room to room. This included exterior updates too, such as new decoration and a contemporary house number, helping the home feel refreshed from the very first impression.
The plan also included replacing some windows, upgrading roof glazing, and creating a better overall layout by removing internal walls and reworking how rooms connected.
DESIGN AND PROJECT PLANNING
Claire designed the scheme to improve the flow across the whole home, including the open plan kitchen, living and dining area, plus a dedicated desk area for working and study. Structural changes included removing a wall to open up the main living space, and further internal changes to improve the arrangement of bedrooms and access points, including moving an existing loft hatch to allow a new entrance to the master bedroom and ensuite.
During a project of this scale, flexibility is vital. With so many moving parts, plastering, plumbing, electrics, decorating, coving, skirting, the design had to remain adaptable, ensuring the finish stayed consistent even as practical decisions were made on site.
A STATEMENT THROUGHOUT THE HOME
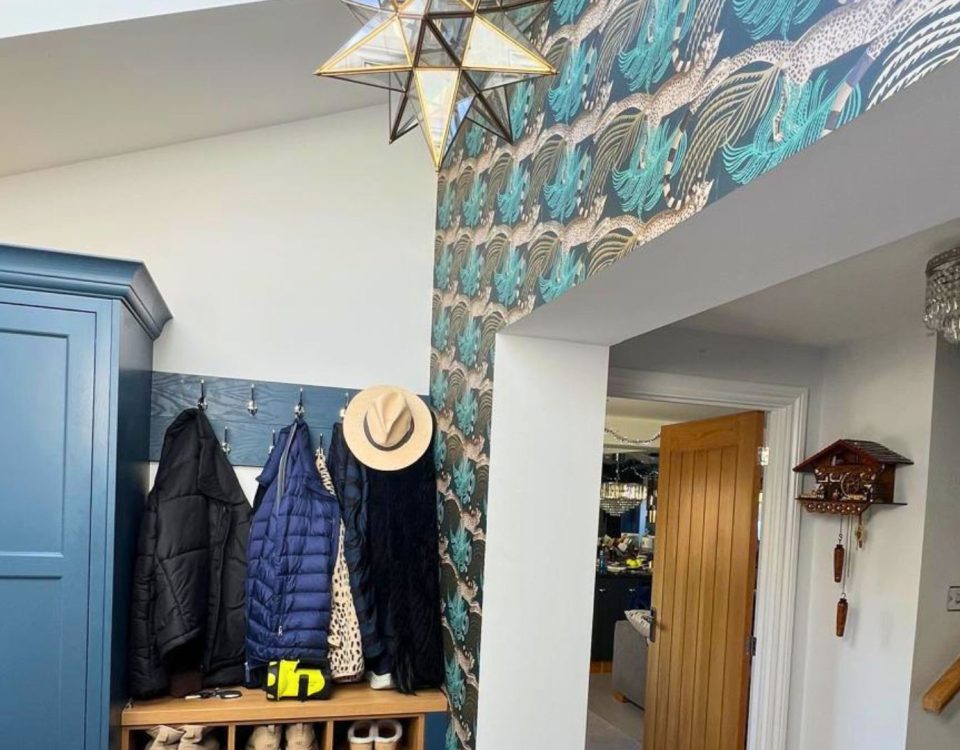
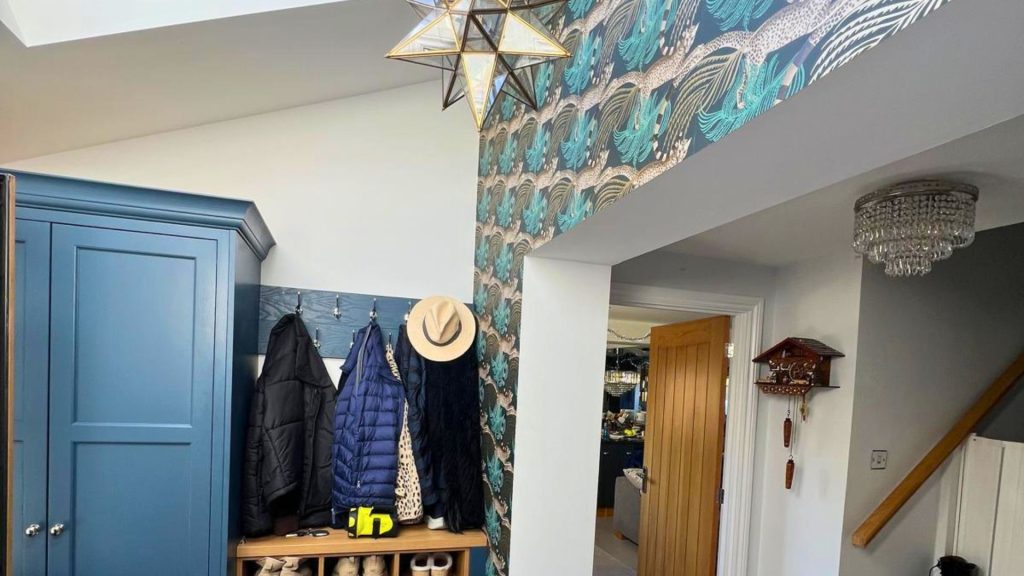
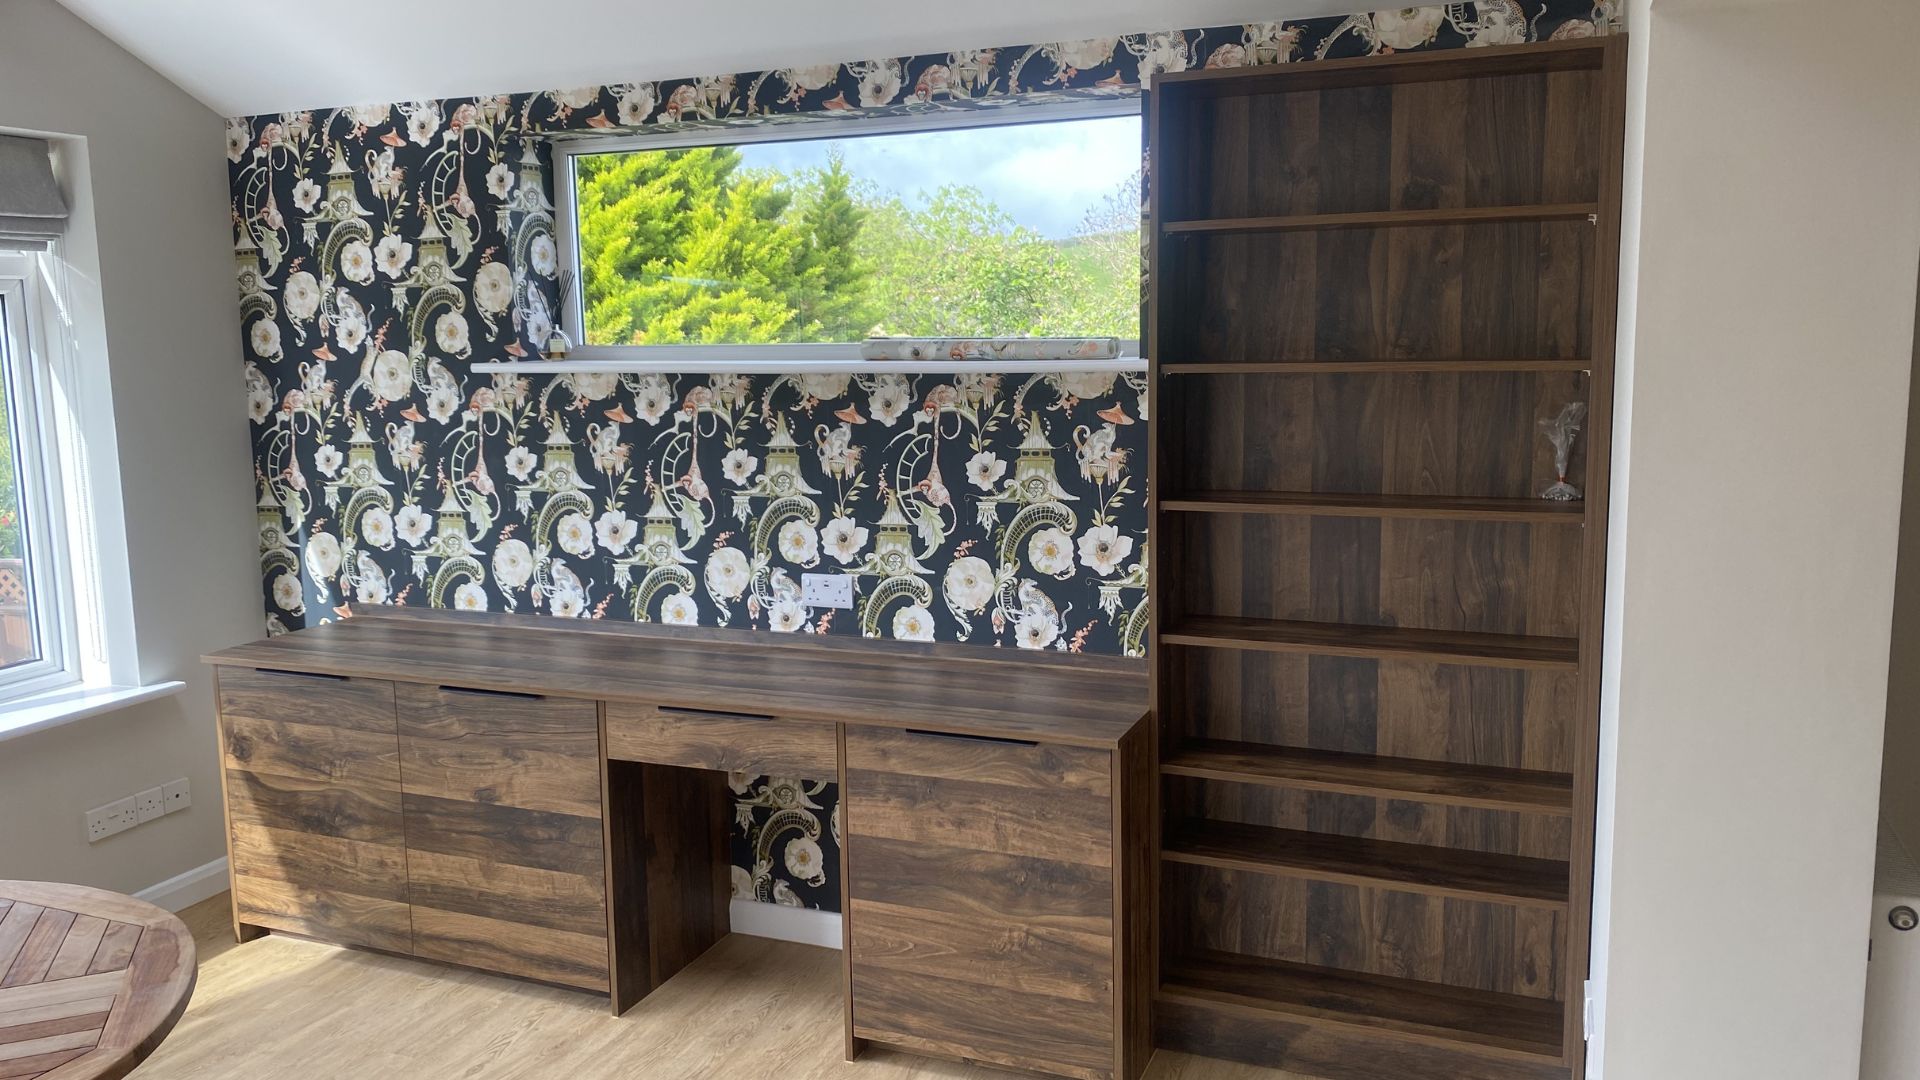
To bring character and identity into each space, the scheme included dramatic wallpaper as feature moments, used thoughtfully rather than overwhelming the home. Wallpaper appears as accents in desk area with bookshelves, the cloakroom, and the master bedroom, giving the renovation a confident, layered feel.
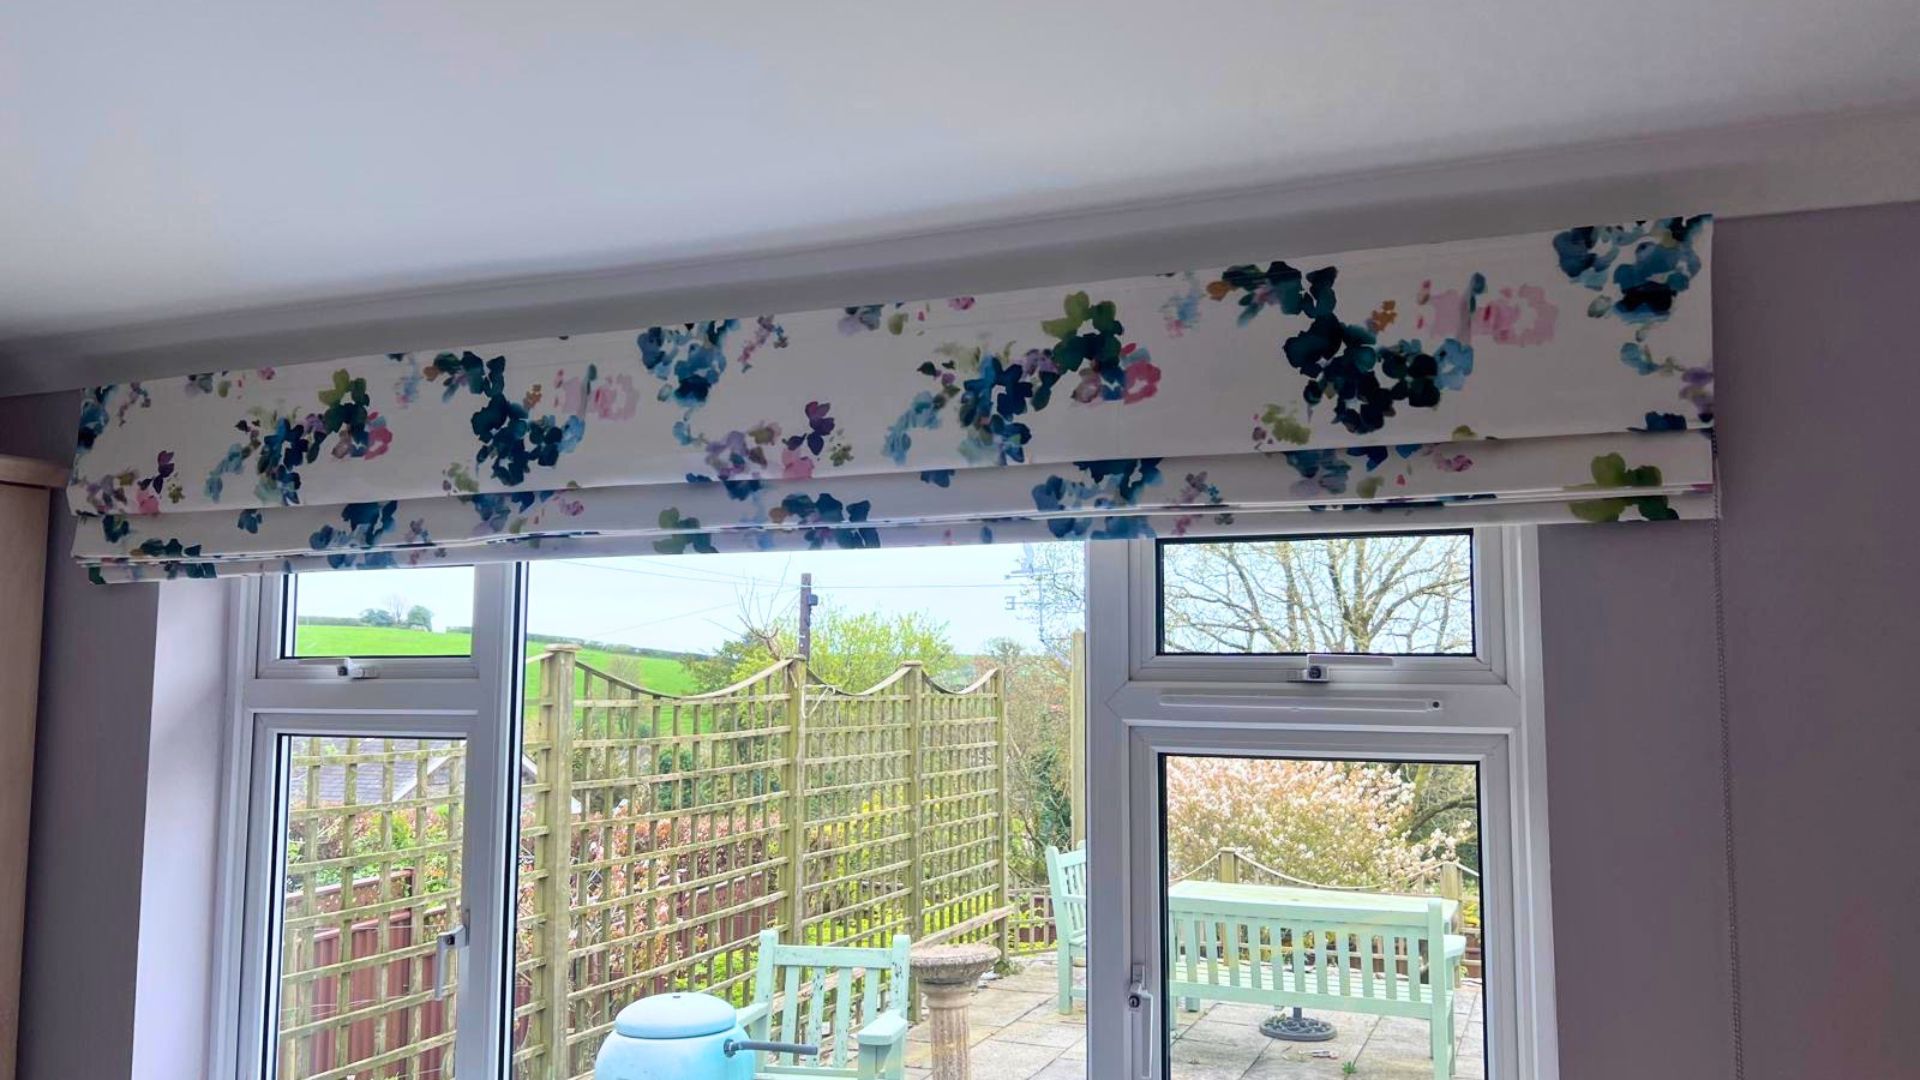
Window furnishings were kept tailored and practical, with Roman blinds throughout, plus wooden effect Venetian blinds where privacy was needed.
THE KITCHEN AND OPEN PLAN SPACE
KITCHEN DESIGN
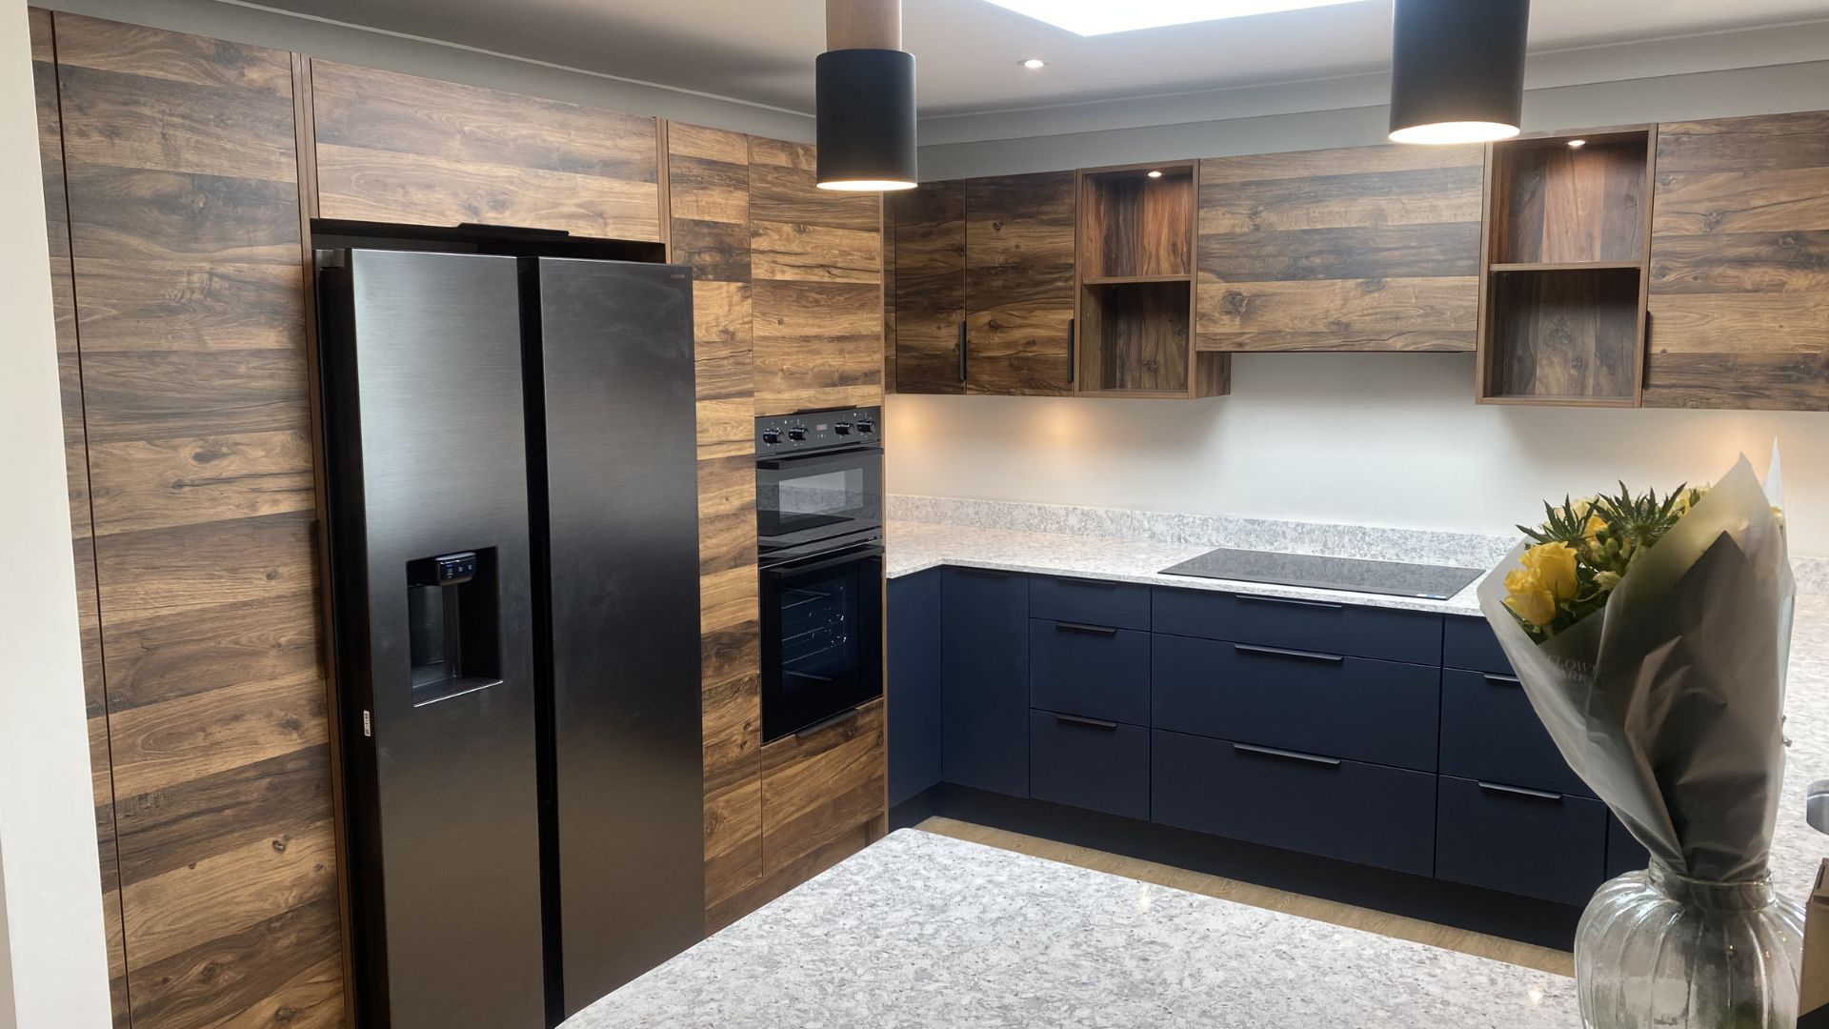
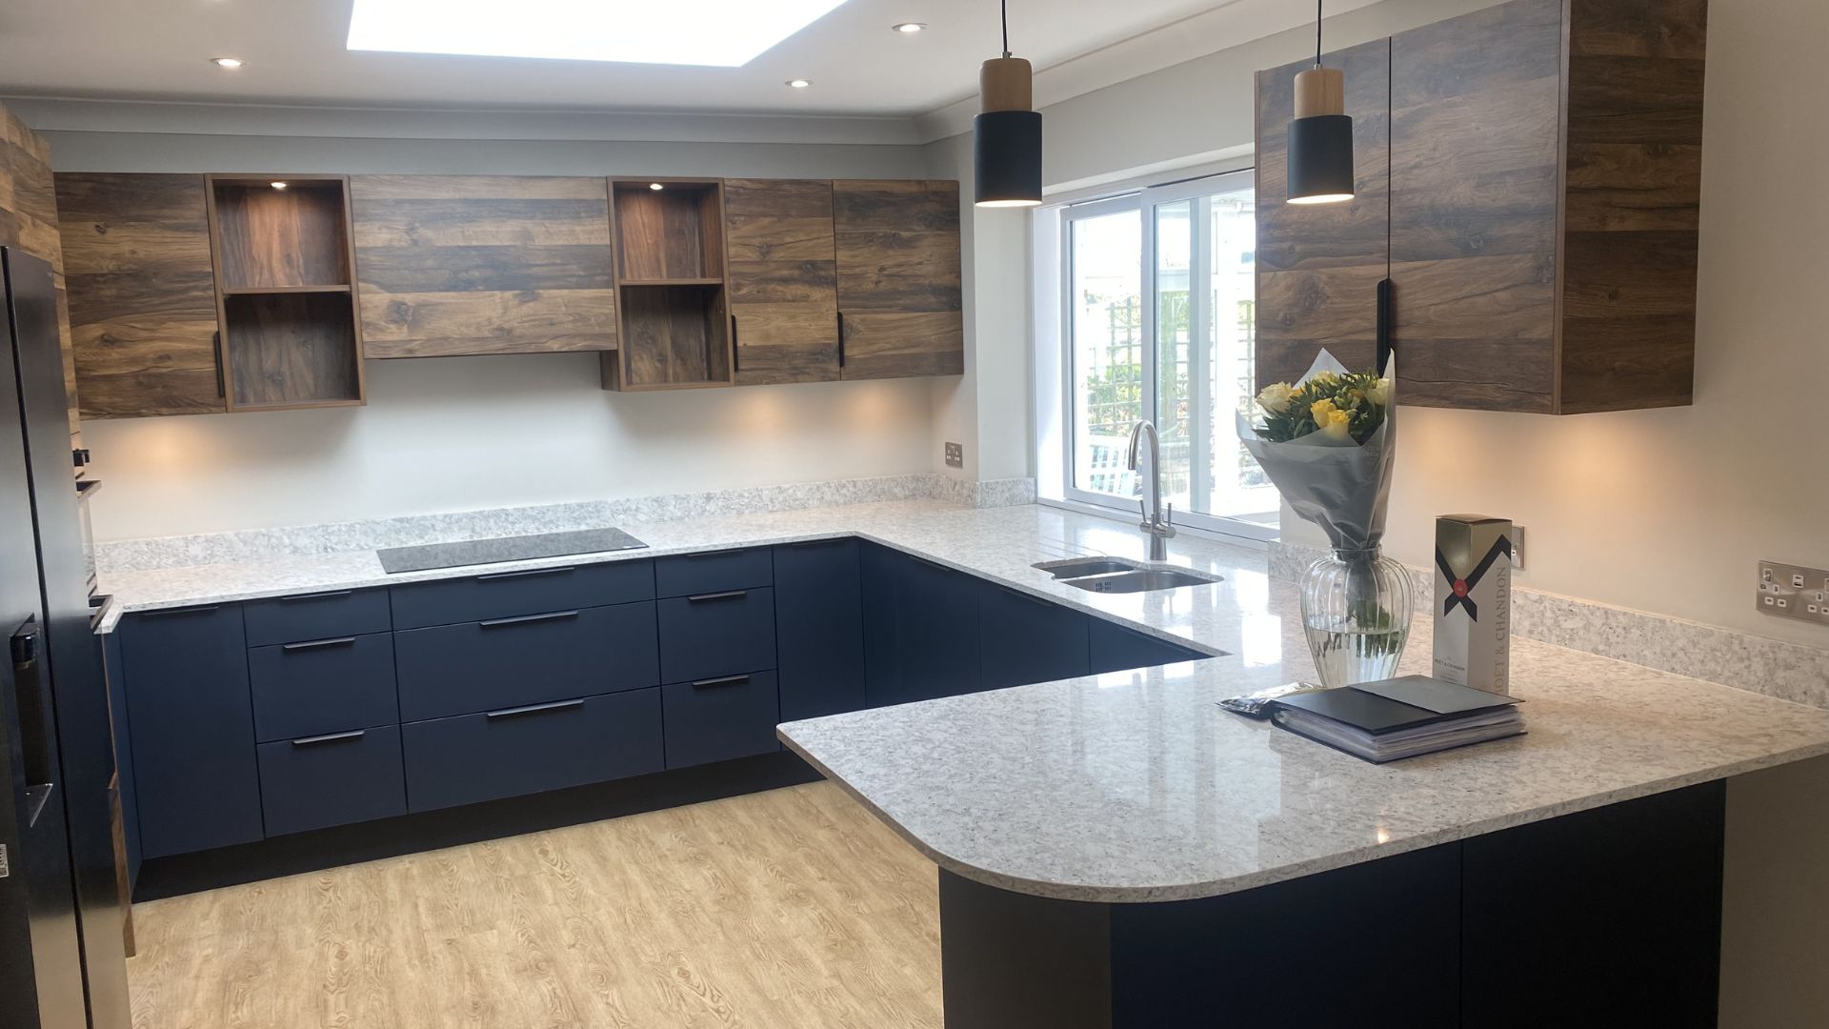
The kitchen features Caledonia flat slab doors in a combination of Perfect matt Indigo and Hunton Oak, finished with black wrap over handles for a sleek, contemporary edge.
Worktops and upstands were supplied by Steve Bristow Stone Masonry, specified as Ammonite Stella Luna, creating a refined, durable surface that ties the scheme together beautifully. A coloured glass splashback was chosen to link back to the media unit colour and complete the look.
Appliances were selected to suit modern living and the clients’ priorities, including Neff oven, induction hob, extractor and dishwasher, plus a Samsung American fridge freezer with chilled water, a key requirement for Keith and Allison.
The sink and tap choice keeps the scheme clean and timeless, with a Blanco stainless steel undermount sink and chrome tap.
DESK AREA
To ensure the open plan space worked for every part of daily life, a dedicated desk area was included, designed in Caledonia flat slab Hunton Oak, again with black wrap handles to keep the look cohesive and connected to the kitchen.
BESPOKE FEATURES
MEDIA WALL
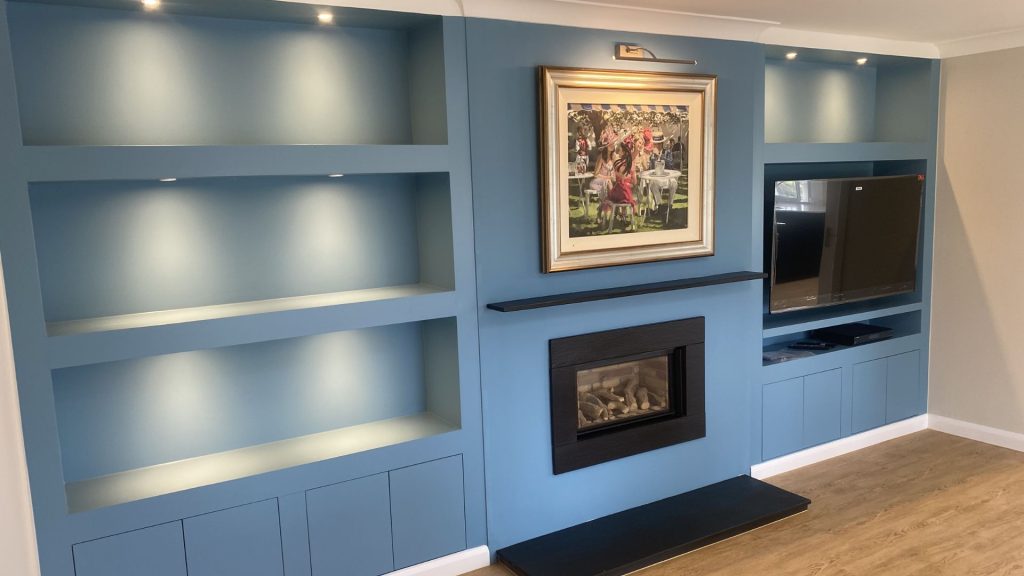
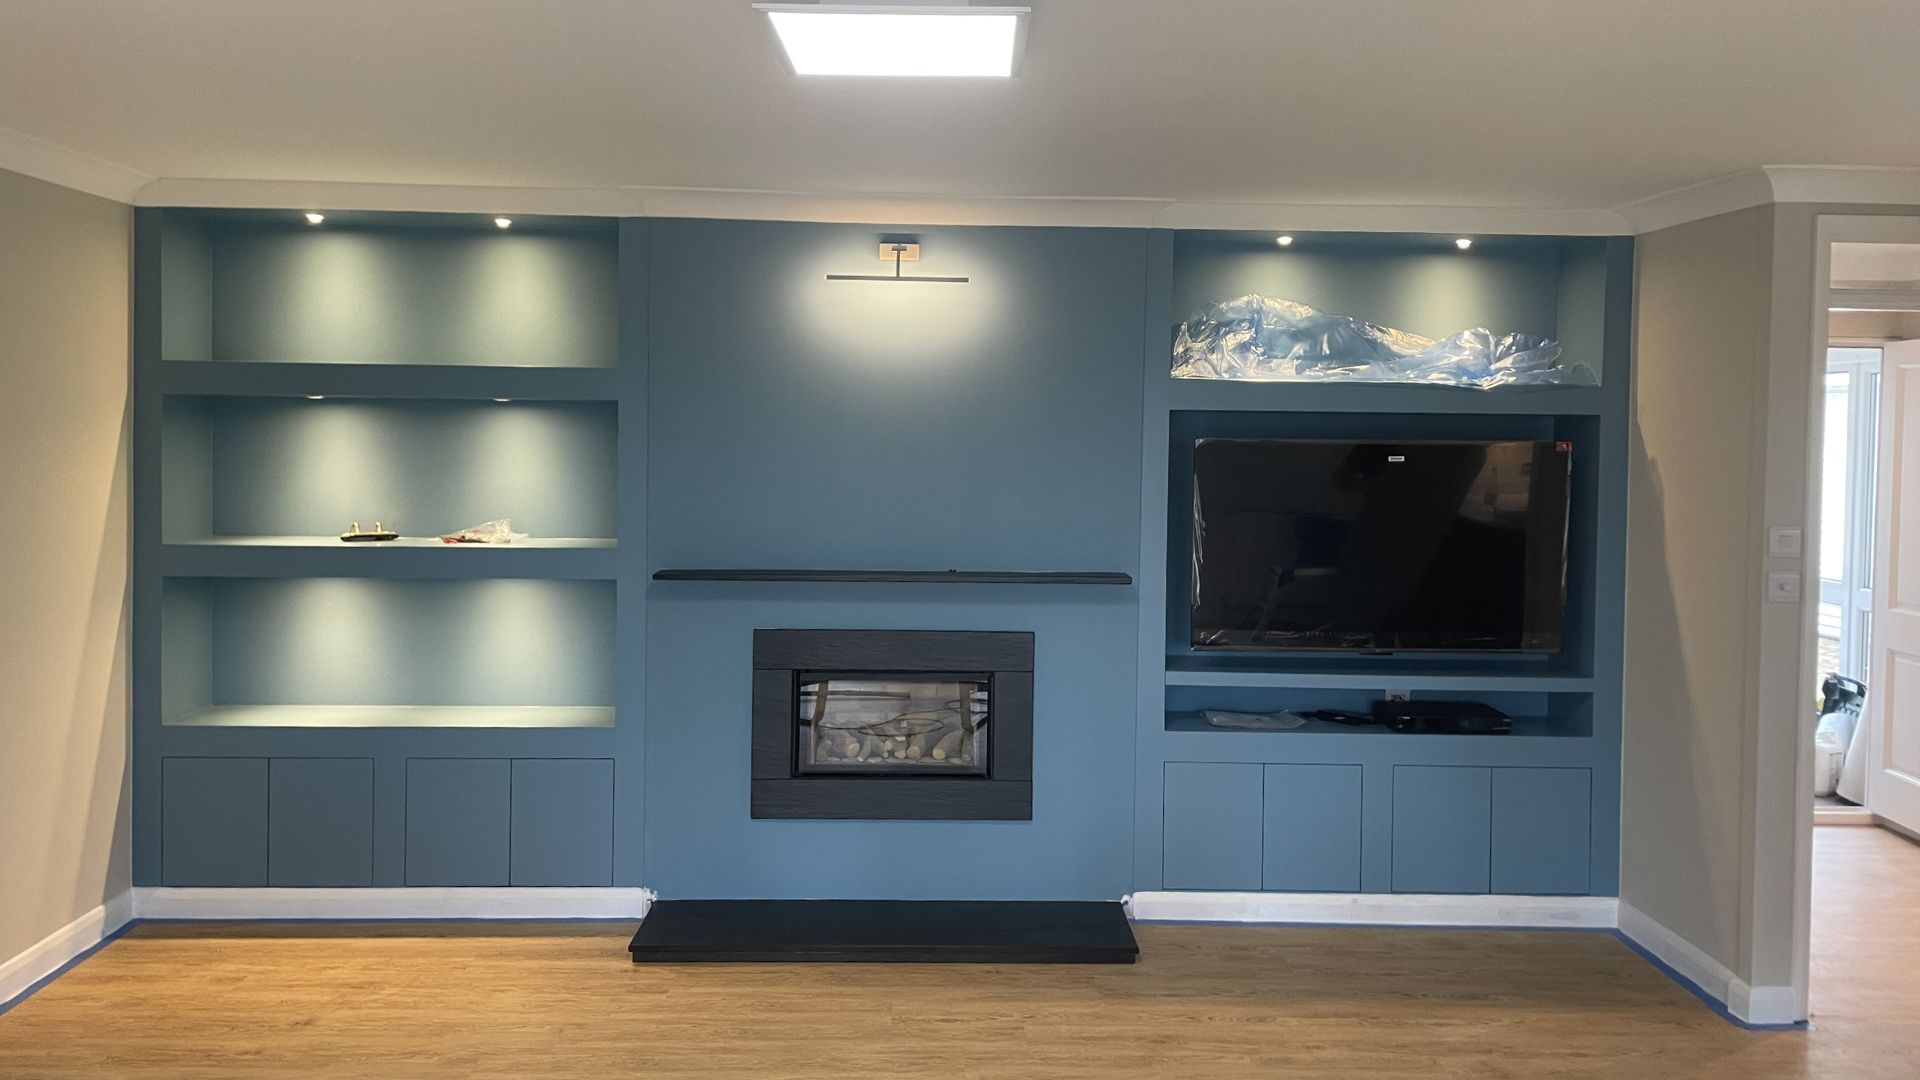
A bespoke media wall was created to encase the existing fire, adding a strong focal point as well as display space and practical storage. It brings balance to the open plan area and ensures the living zone feels considered, not just an extension of the kitchen.
SLIDING GLAZED INTERNAL DOORS
Sliding glazed internal doors were introduced between the conservatory and dining area. This followed the removal of an existing wall and window, and created the option to keep the space open or close it off when needed, improving flexibility without losing light.
ENTRANCE AND CLOAKROOM
PORCH
To create a welcoming first impression, the porch was designed in Caledonia flat slab Perfect matt Verde with black wrap handles. The colour choice was intentionally bold, helping the entrance feel inviting and linked to the largely glazed exterior area.
CLOAKROOM
The cloakroom includes Vanity Hall flat slab units in Oxford Blue, a recessed basin, and a statement wall finished with dramatic Romo wallpaper, a perfect example of how small spaces can still carry big design personality.
ENSUITES AND BATHROOM FINISHES
ENSUITE ONE
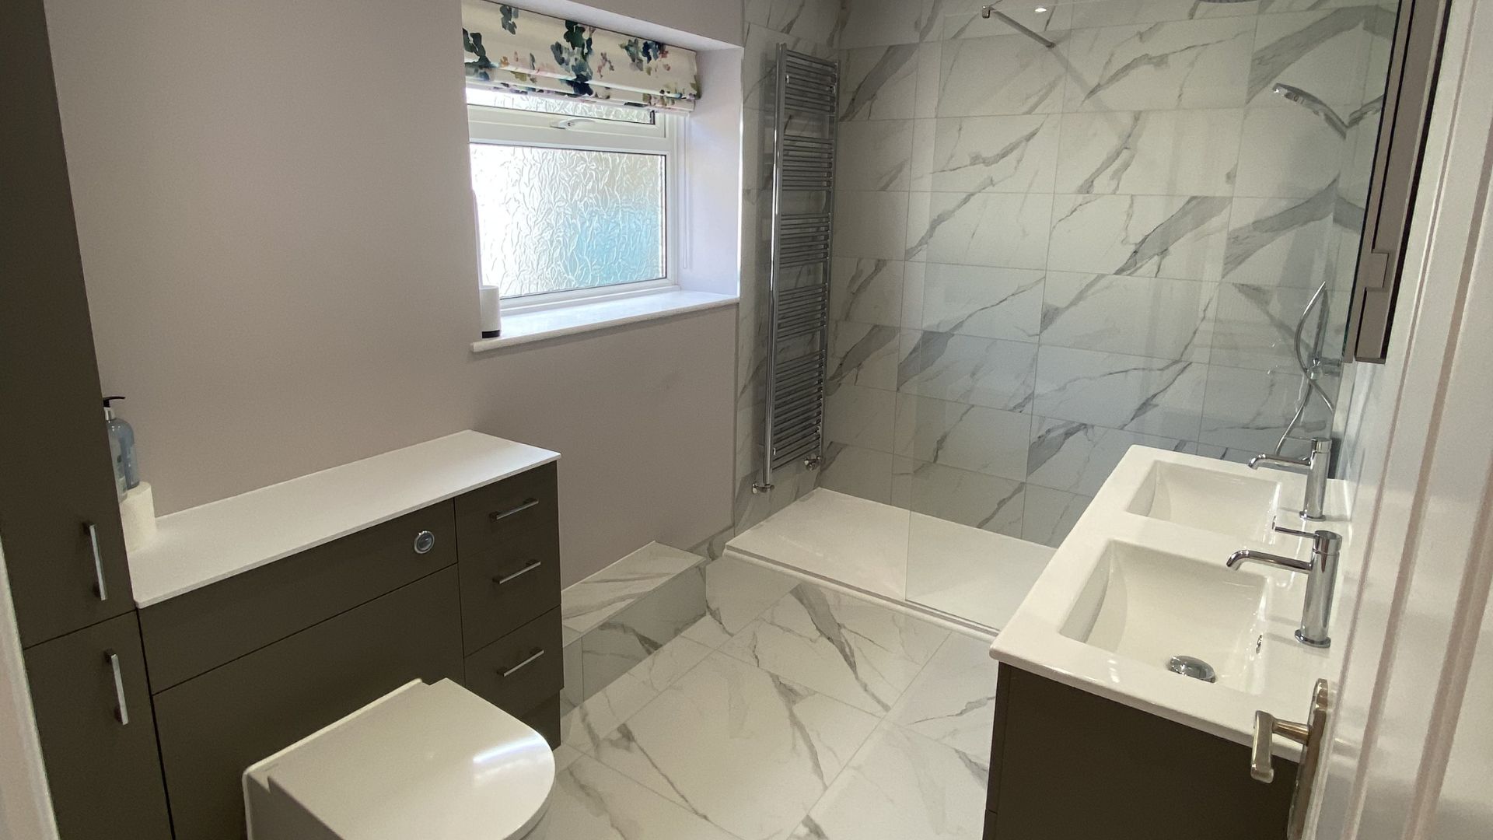
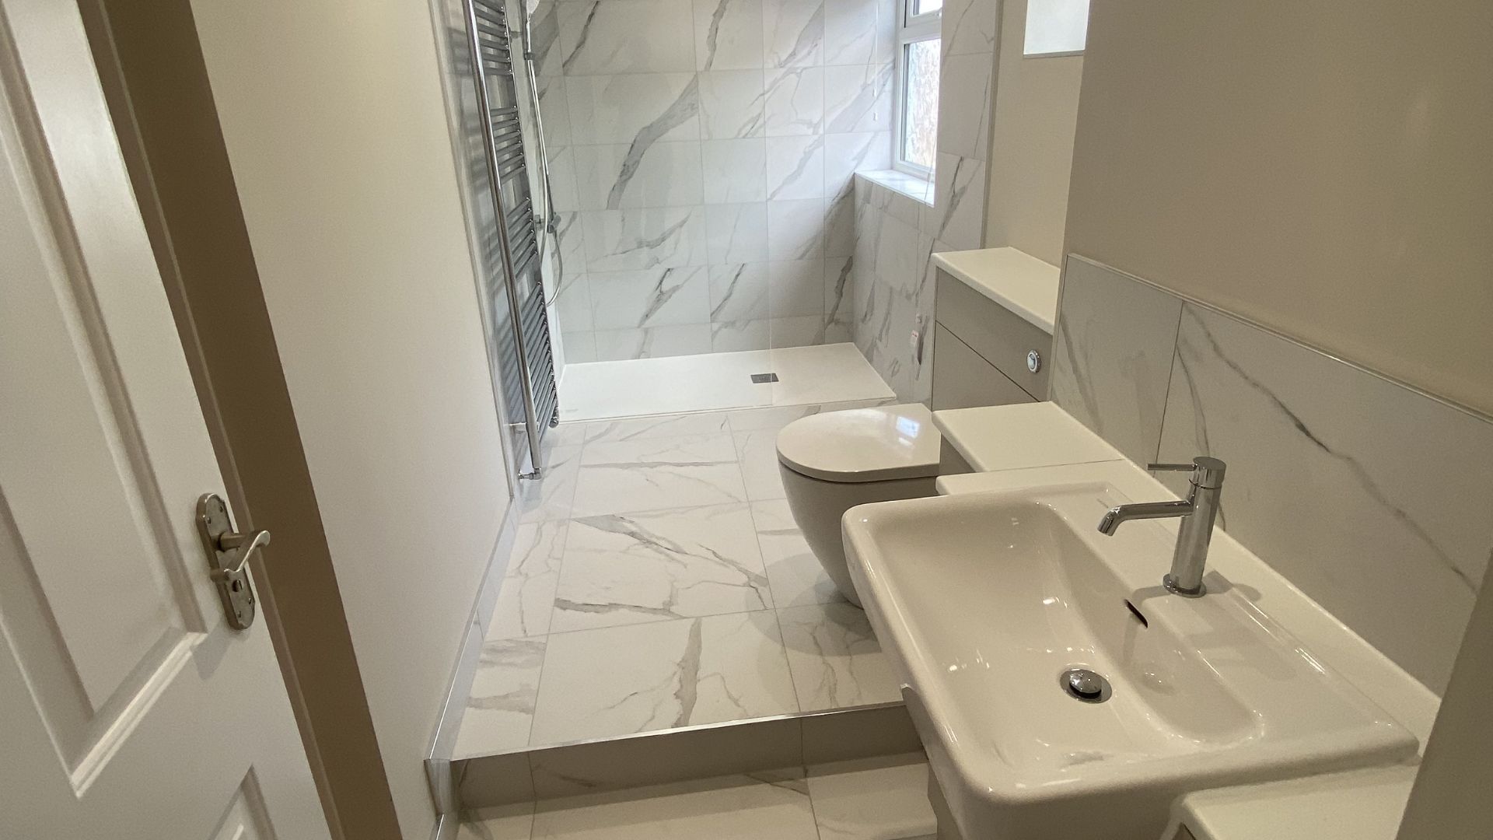
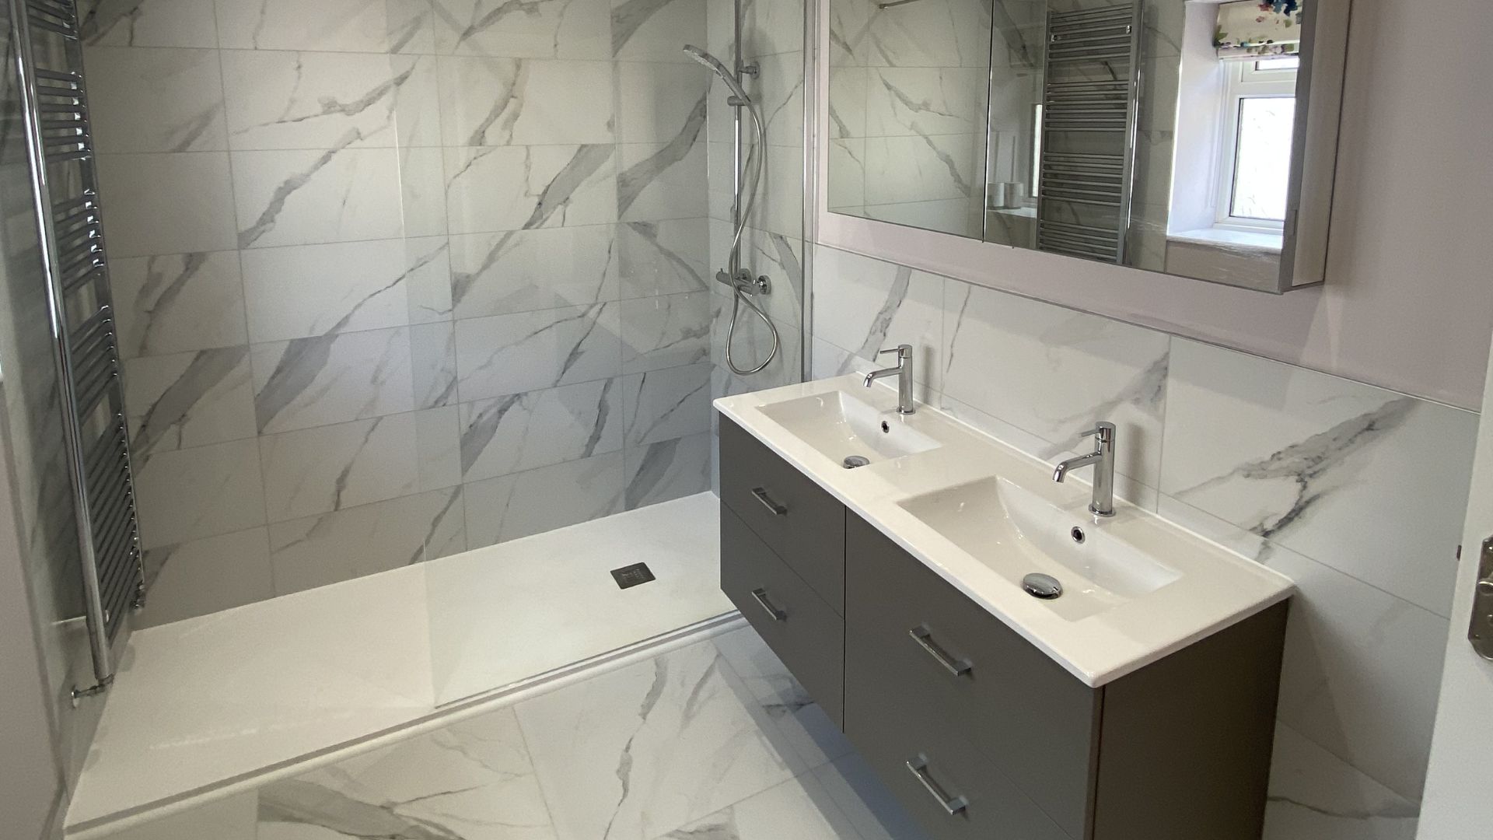
Ensuite One features Vanity Hall slab units in Brown Clay with designer white worktops, plus twin Vanity Hall ARC basins. Calacatta wall and floor tiles add a luxurious, timeless finish.
ENSUITE TWO
Ensuite Two includes Vanity Hall flat slab units in Cashmere, a Laufen Pro semi recessed basin, and Calacatta wall and floor tiles, keeping the feel bright and refined.
Additional specification across the bathrooms includes St James Living taps, Flair walk-in shower screen with Gem stone trays, Laufen WC, Radox chrome towel warmer, Smedbo accessories, and HiB illuminated mirrors.
A notable challenge within the build was the position of the soil pipe in the Jack and Jill ensuite, as the clients wanted the toilet moved. The team worked around this practical constraint to deliver the required layout while keeping the finish consistent.
FLOORING AND LIGHTING
Flooring was designed to support both durability and flow. The hall and open plan kitchen, living and dining area were finished with Golden Oak click flooring, bedrooms were carpeted for comfort, and ensuites were tiled for practicality.
Lighting was layered to enhance both function and atmosphere, including feature lighting to the media unit, under cupboard lighting to kitchen wall units, pendant lighting, ceiling LEDs, and illuminated mirror cabinetry in the ensuite.
THE RESULT
This renovation completely transformed a dated bungalow into a contemporary, well-zoned home with personality running throughout. From the calming open plan layout to the considered use of colour, wallpaper, and bespoke features, every area was designed to work hard and look beautiful.
A huge thank you goes to the Inline team, and also to the clients’ neighbours for their understanding during deliveries and the practical demands of a large renovation project.

GET IN TOUCH
RECENT PROJECTS
- The home required a full renovation, with improvements that went beyond just the kitchen. Keith and Alison wanted a more open, social layout, better use of space, and a clear sense of style as you move from room to room. This included exterior updates too, such as new decoration and a contemporary house number, helping the home feel refreshed from the very first impression.
- The home required a full renovation, with improvements that went beyond just the kitchen. Keith and Alison wanted a more open, social layout, better use of space, and a clear sense of style as you move from room to room. This included exterior updates too, such as new decoration and a contemporary house number, helping the home feel refreshed from the very first impression.
- Mr. and Mrs. M are homeowners who wanted a stunning contemporary kitchen in a newly built extension of their home.